
Loft Conversions & Extensions Across South London, Surrey & Sussex
40+ years of construction leadership experience. Design-to-build, from survey to handover.
Get a fast-track quoteNo plans yet? Start planningFree site survey · South London to the Sussex coast
Get a Fast-Track Quote
Approved plans or not — we will tell you what is realistic.
Loft Conversions & Extensions Across South London, Surrey & Sussex
Design-to-build loft conversions, extensions and whole-house renovations, led by more than 40 years of construction leadership experience. One team from first survey to final handover — properly planned, properly priced and properly finished.
Get a Fast-Track Quote
Approved plans or not — we will tell you what is realistic.
Maksmith Construction builds loft conversions, rear and side-return extensions and whole-house renovations across south London, Surrey and the Sussex coast. We work from approved plans and building regulations drawings, handle the structural calculations, party wall notices and building control inspections, and quote a fixed price before anything starts. Homeowners come to us from Croydon, Bromley, Sutton, Kingston upon Thames, Guildford, Dartford, Brighton & Hove, Worthing and the towns between — if your postcode is on the edge of that area, call and we will tell you honestly whether we can service it well.
Construction leadership experience
We visit the property before quoting
To the Sussex coast
And building regs handled
Work that starts with the structure, not the showroom.
Three specialisms, one standard of construction. Every project is priced from drawings, built by our own team and signed off by building control.
Loft Conversions
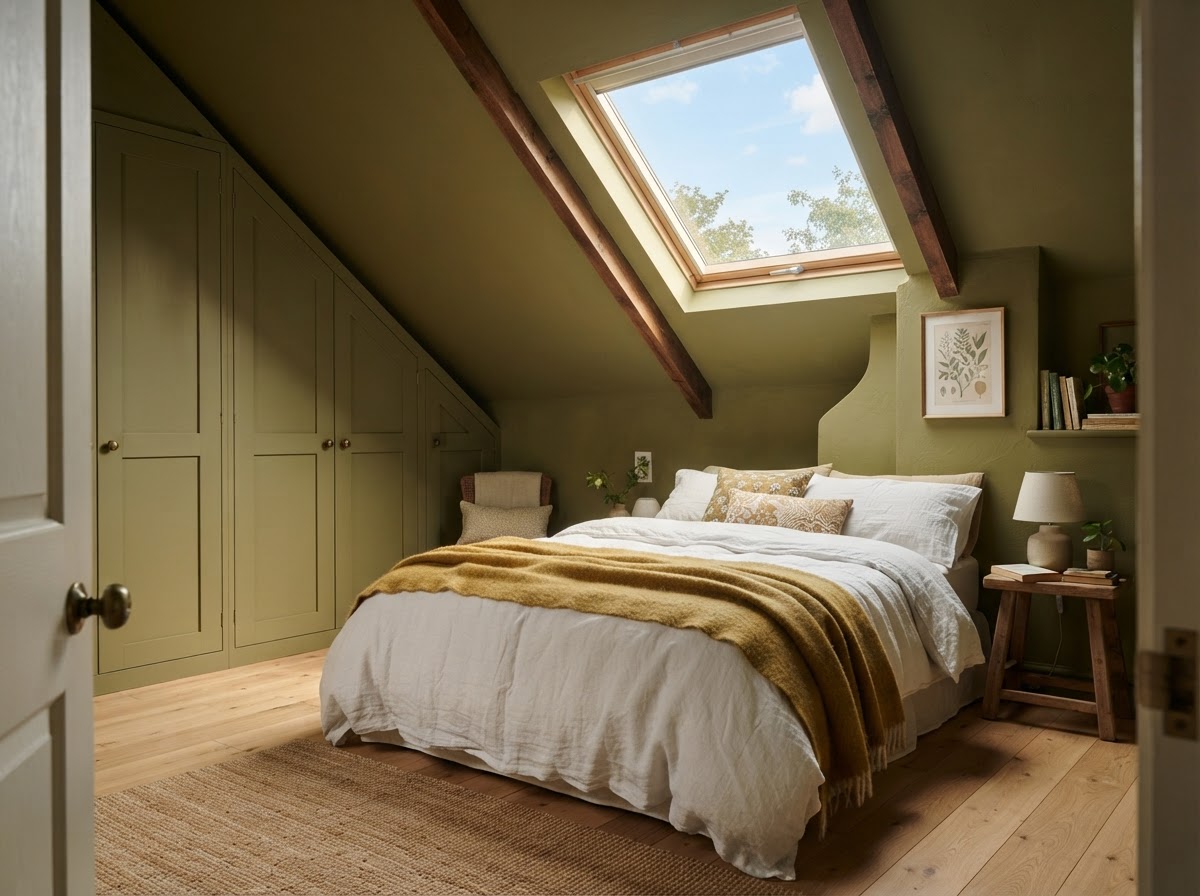
Dormer, hip-to-gable, mansard, Velux and L-shaped conversions built to your approved drawings — structural steel, insulation, staircases and finishes handled under one contract.
Extensions
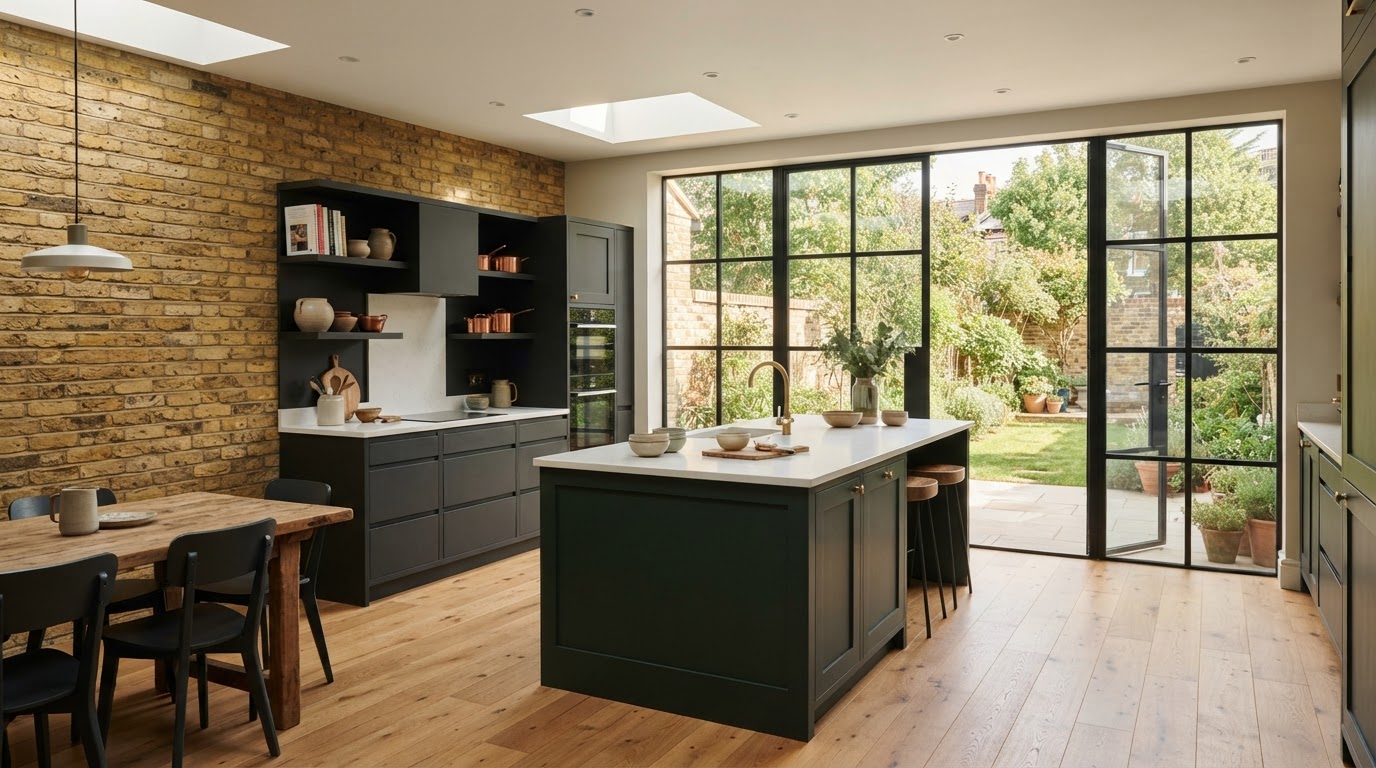
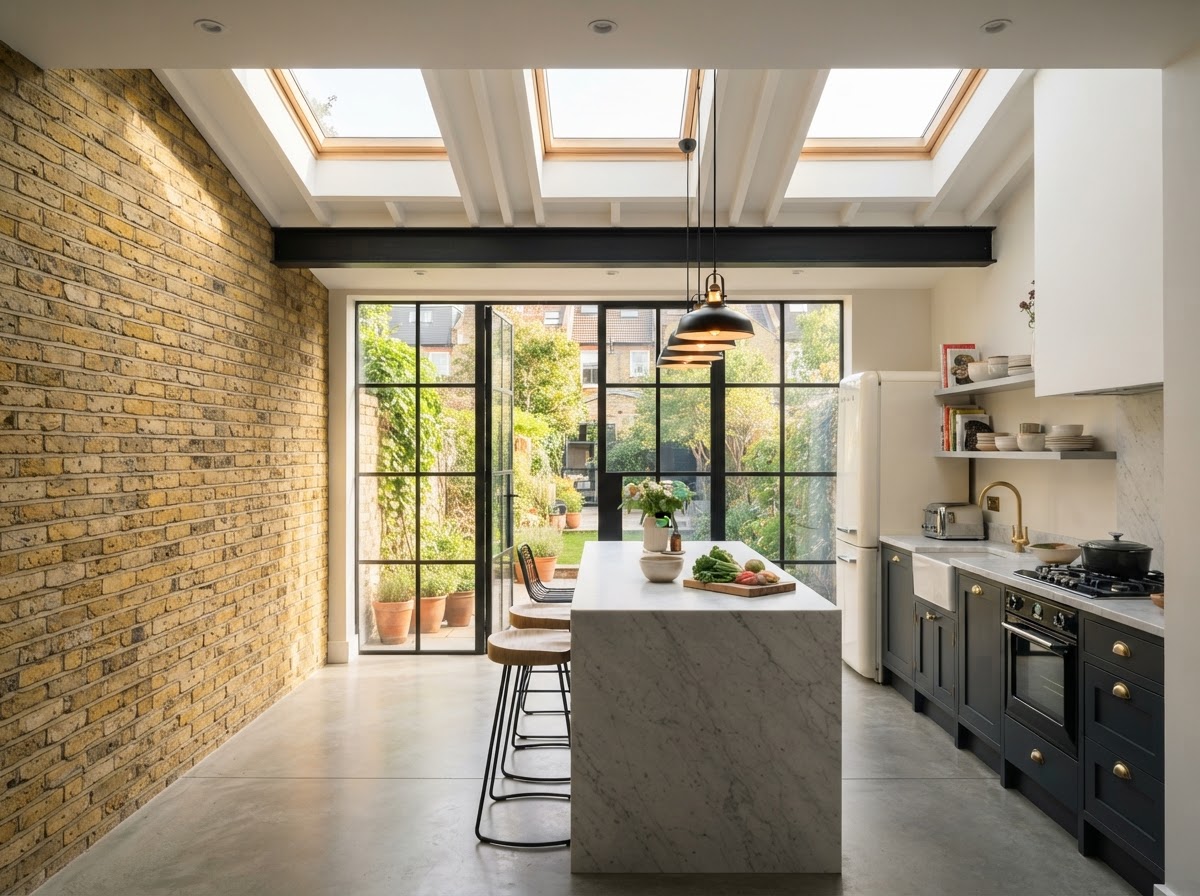
Rear, side-return and wraparound extensions that open the back of your home to the garden, with brickwork, glazing, roof lights and kitchen fit-out coordinated properly.
Renovations
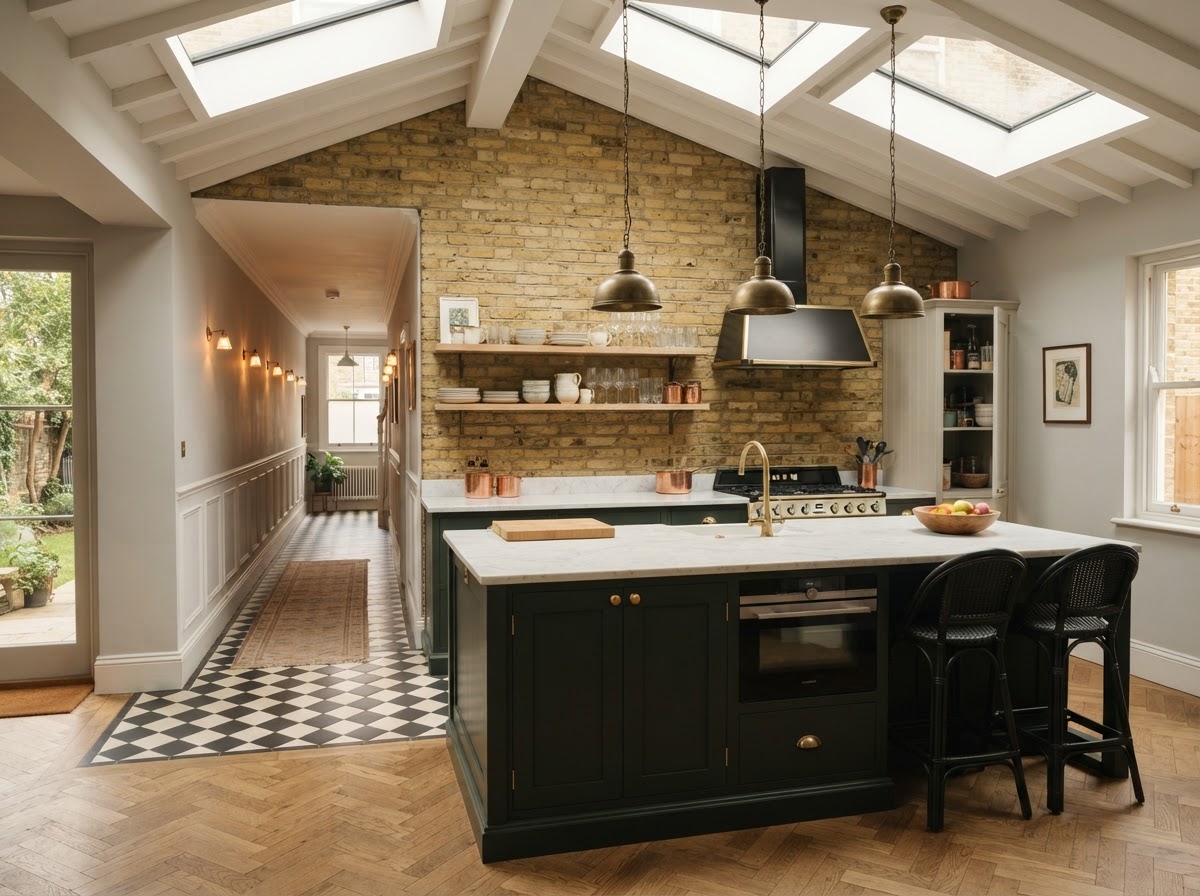
Whole-house refurbishment and structural alteration in period homes: steels, staircases, bathrooms and joinery finished to the standard of an architecture practice.
Send the postcode and where your plans are up to. We price from drawings, not from a showroom visit.
Get a quote for your loftWhere are you
with your project?
Being honest about this up front saves everyone weeks. Pick the route that matches where you actually are — both get a real answer from us.
Plans approved, ready to build
Send your drawings and decision notice. We review buildability, check the structure and come back with a fixed-price quote and a build programme — without charging you again for a design stage you have already paid for.
- Planning permission or a Lawful Development Certificate already granted
- You own the property (or you are buying it and completion is close)
- You want to start on site within three months
Takes about four minutes. Nothing is sold to you on the call.
No drawings yet —
start with guidance
Not everyone is ready to build, and that is fine. Tell us about the house and we will explain whether your loft or extension is likely to fall under permitted development, need a Lawful Development Certificate or a full planning application — and what to sort out first.
- Free, plain-English steer on what your property needs
- Head height and roof structure checked before you appoint a designer
- Introductions to architects and structural engineers we work with
Built, photographed,
handed over.
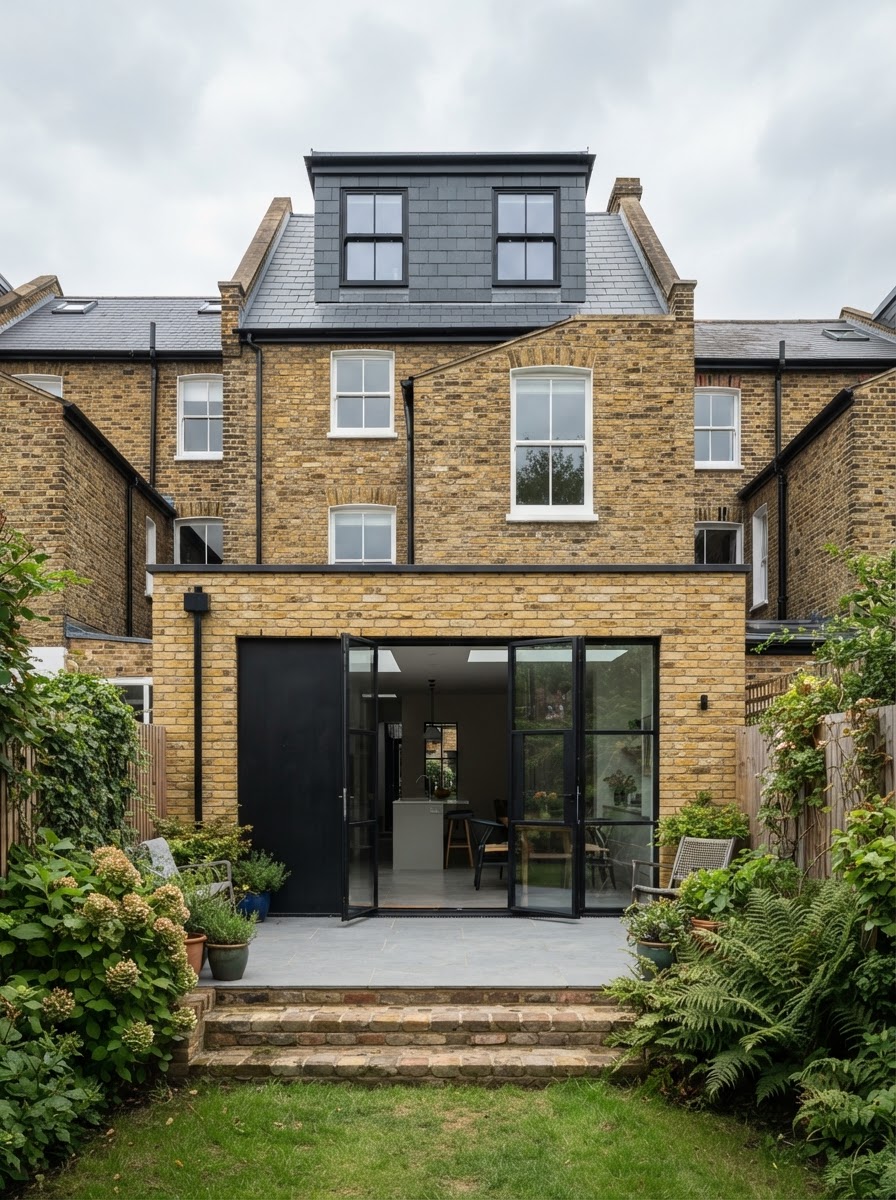
Every project above started with a postcode, a set of plans and one honest conversation about budget.
Start your projectFour steps, no guesswork.
Most problems on a building project come from information that was never checked at the start. We front-load that work.
Consultation
A call, then a site visit if it makes sense. We look at the property, hear what you want and tell you honestly what is realistic for the house and the budget.
Survey and plans check
We check your drawings, head height, roof structure and drainage, and flag anything that needs resolving — before it becomes a variation halfway through the build.
Fixed-price quote
An itemised quotation with a clear build programme and payment schedule. What is included is written down, so there are no surprises later.
Build and handover
One point of contact, weekly updates, building control inspections at every stage, and a clean, snag-free handover when the work is genuinely finished.
We visit before we price anything — roof structure, head height and drainage checked on site, at no cost.
Book a free site surveySouth London, through Surrey
and Sussex to the coast.
We stay within a radius we can genuinely service — which means the person who quotes your job can be on site the same week, and the team is not spread across the country.
Also covering Wimbledon, Clapham, Balham, Streatham, Dulwich, Lewisham, Greenwich, Blackheath, Sydenham and the surrounding towns.
Two fields is all it takes — we will confirm whether your postcode is inside our service area.
Check your postcodeStraight answers,
before you call.
Still unsure whether your project is viable? Call us and describe the house — we will tell you what we think, even if the answer is “not yet”.
Read our planning guidesOften not. Many loft conversions on houses fall under permitted development, which means no planning application is needed as long as the conversion stays within the limits on volume, roof height and materials. Flats, maisonettes, listed buildings and homes in conservation areas usually need a full application. Because the rules depend on your property and your council, we check this with you before pricing.
A Lawful Development Certificate (LDC) is a written council decision confirming that a proposal is permitted development — so no planning application is required. It is not legally required, but it is strong proof of compliance when you come to sell. The council usually decides an LDC application within eight weeks.
As a rule of thumb you need about 2.2m of clear head height, measured from the top of the existing ceiling joists to the underside of the roof ridge. Below that, a dormer or a lowered ceiling on the floor below is usually needed to make the space work. We check this on the first site visit.
A rear dormer build typically takes eight to twelve weeks on site, after four to eight weeks of design and consents. More complex mansard or L-shaped conversions take longer. We give you a written build programme with the quote so you know the timeline before anything starts.
Yes. We work from approved architect's drawings and review buildability first — flagging anything in the design that will be hard or costly to build before we price. If you do not have drawings yet, we can introduce you to architects we work with.
Yes. We prepare the building regulations application, coordinate the building control inspections at every stage, and explain the party wall notices you need to serve. The party wall award itself is a legal process between you and your neighbour; we guide you through it and can recommend a party wall surveyor.
South London, Surrey, Sussex and the Kent border — from Croydon, Bromley and Sutton through Guildford and Kingston to Dartford, Brighton & Hove and Worthing. If your postcode is on the edge of that area, call us and we will tell you honestly whether we can service it well.
The fast-track route suits you if your plans are approved or a Lawful Development Certificate has been granted, you own the property (or you are close to completing on the purchase), and you want to start on site within three months. If that is not you yet, the planning-stage route is the better starting point.
Two minutes on the phone usually answers what ten emails cannot. No sales script — you speak to the person who will price the job.
Call 07479 550730Ready when your plans are.
Tell us what you are building and where. Call 07479 550730 or send the details through the fast-track form — we will tell you straight away whether it is a project we can take on.
Request a call back
Leave your name, number and postcode. We will call you back and tell you what is realistic for the property.